
The Grid Room
Features a long table under a grid of pendant lights. Suitable for business dinners or celebrations. Dedicated AV equipment and customizable lighting.
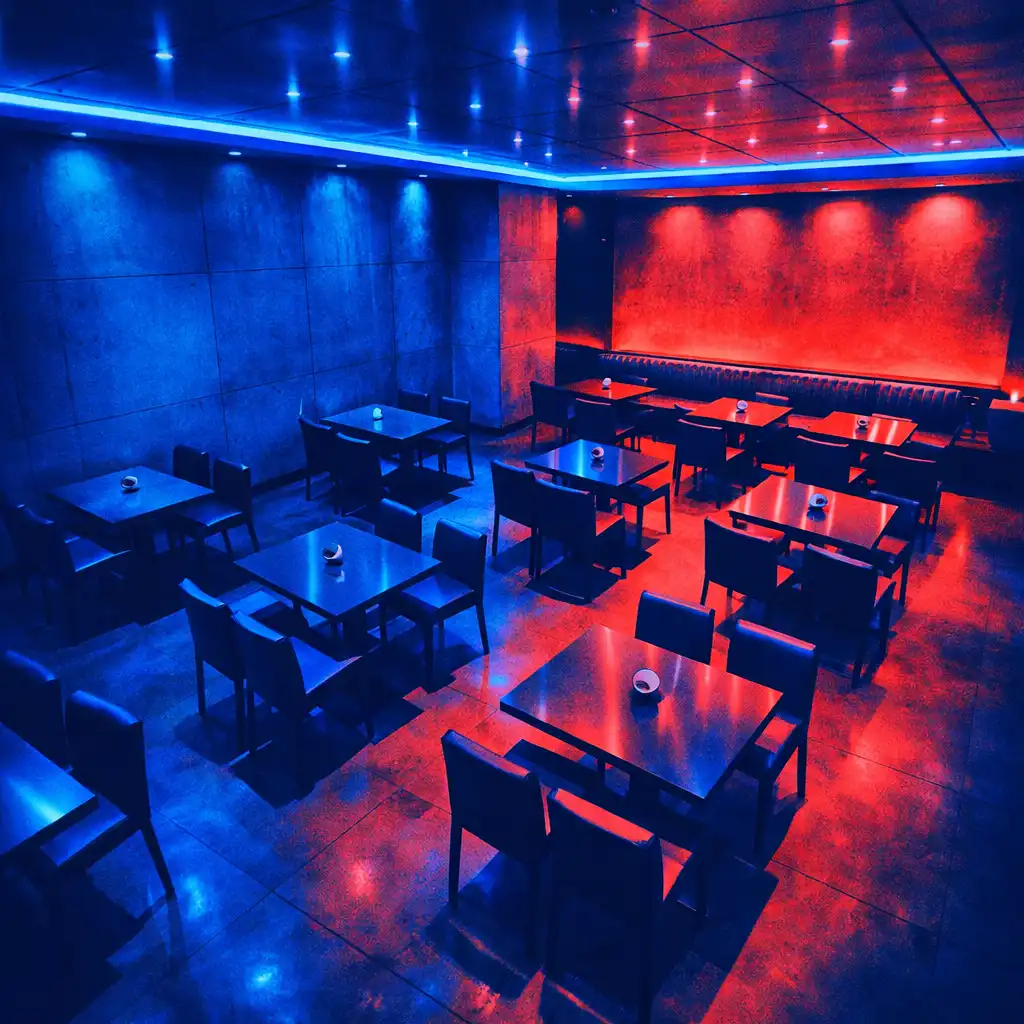
ADSIGHT LTD is an architectural dining experience where the precision of a city grid meets the thrill of a casino night. The space is designed around a modular grid, echoing urban planning and table-game layouts. Concrete grey surfaces provide a raw, urban canvas, while electric blue and tomato red accents create a nocturnal glow. The atmosphere is sophisticated yet energetic, perfect for an evening out.
Located at 48 City Grid Lane, Sydney NSW 2000 · Casino-themed entertainment is physical and offline only
Reserve a TableThe interior is built on a modular grid that mirrors the city's street layout and the geometry of casino tables. Asymmetric column spans create visual rhythm and guide movement through the space. The grid is expressed through floor patterns, ceiling beams, and furniture arrangement. This structure provides a sense of order while allowing for dynamic, playful accents.
Lighting plays a crucial role in transitioning the space from a bright daytime eatery to an intimate evening venue. Recessed grid lighting provides even illumination during the day. At night, electric blue LED strips and focused spotlights create a casino-like glow. Tomato red accent lights highlight the bar and feature walls.
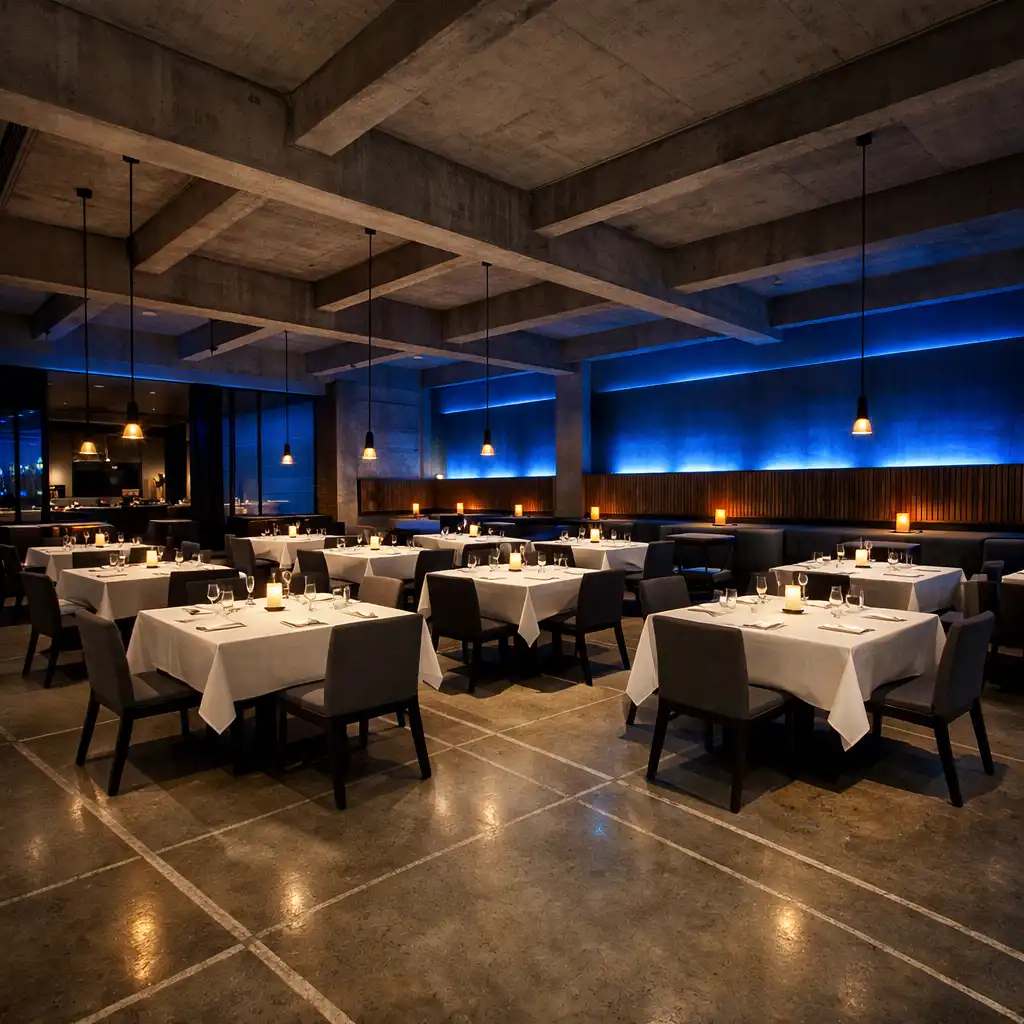
The main dining room is a vast, open space with high ceilings and a flexible seating arrangement that can accommodate intimate dinners or larger groups. Tables are arranged in a grid pattern, with clear sightlines to the open kitchen. Booth seating along the perimeter offers privacy while maintaining connection to the room. The floor features a subtle street-line motif in polished concrete.
The room's atmosphere shifts from bright and energetic during lunch to moody and intimate at night. Daytime: natural light floods through large windows, highlighting the concrete textures. Evening: electric blue lighting and candle-like warm accents create a casino lounge feel. Background music is curated to match the time of day.
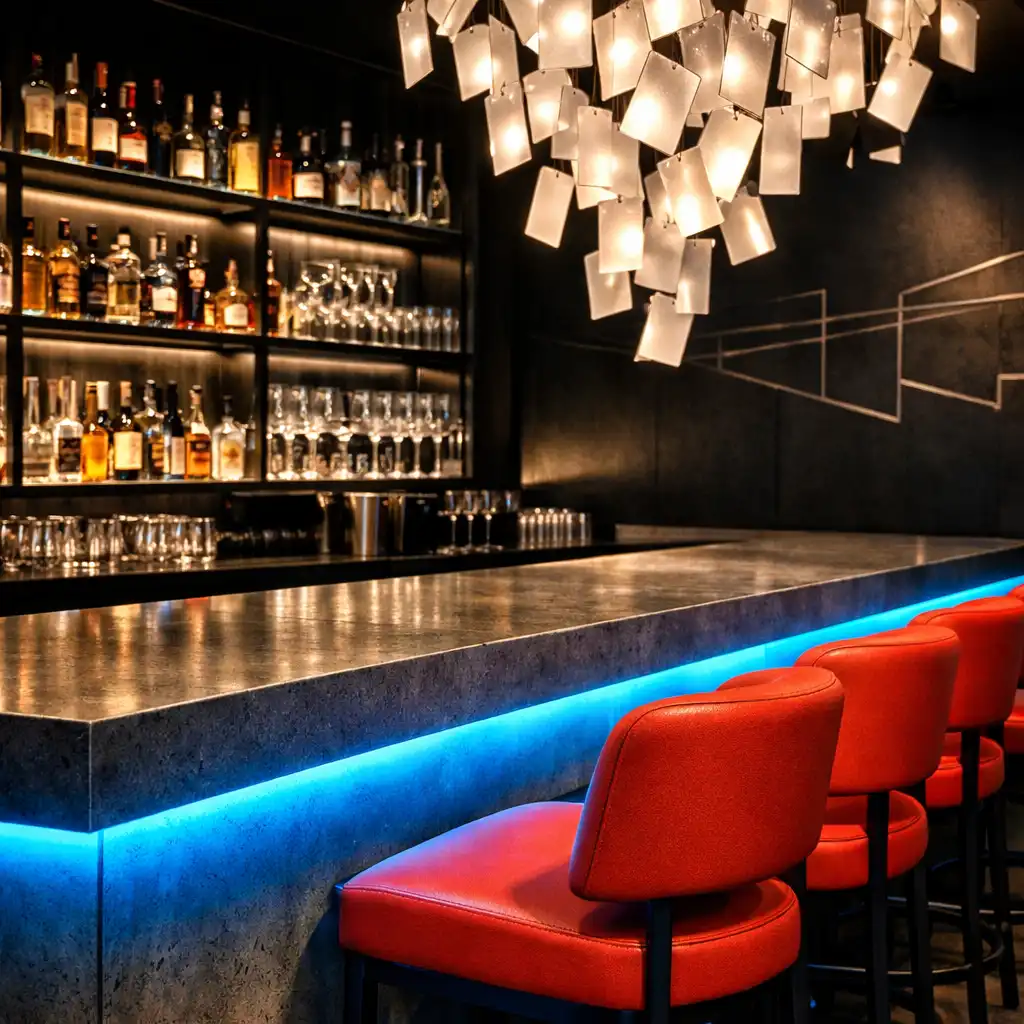
Features a long table under a grid of pendant lights. Suitable for business dinners or celebrations. Dedicated AV equipment and customizable lighting.
Smaller and more intimate, with a dark, cocoon-like atmosphere. Ideal for private gatherings. Dedicated AV equipment and customizable lighting.
Subtle street-line patterns are etched into floors and walls, reinforcing the urban grid theme. Laser-cut metal panels feature abstract street maps. Floor inlays in brass trace paths through the dining room. These motifs are most visible under the evening lighting.
Artwork and decor are carefully curated to enhance the theme without being literal. Abstract paintings in electric blue and tomato red hang on concrete walls. A large installation of suspended metal rods creates a dynamic ceiling feature. Greenery is used sparingly to soften the industrial edges.
During the day, the restaurant relies on natural light and neutral artificial lighting to create a bright, welcoming environment. Large windows allow sunlight to highlight the concrete textures. Recessed LED panels provide even illumination without glare. The color temperature is cool, keeping the space fresh.
As evening falls, the lighting shifts to create a dramatic, casino-inspired mood. Electric blue LED strips along the ceiling and bar create a neon glow. Spotlights focus on tables, creating pools of light and shadow. Tomato red accents highlight key architectural features.
See the Urban Grid Kitchen for yourself. Reserve a table and immerse yourself in the atmosphere. Reservations can be made online or by phone. Walk-ins are welcome based on availability. Private dining inquiries are handled separately.
Phone: +61 8 3029 4076 · Email: [email protected]